
The contemporary housing market is undergoing a profound cultural and economic evolution. Driven by soaring housing costs, shifting family dynamics, and a renewed cultural appreciation for close-knit community living, multigenerational households and co-buying arrangements have surged into the mainstream. Families, aging parents, and groups of friends are pooling resources to purchase properties together, moving away from isolated single-family living toward shared financial and domestic stability.
However, bringing multiple generations or co-owners under one roof requires more than just goodwill—it demands thoughtful architectural design. The ultimate game-changer for modern shared housing is the strategic integration of the Accessory Dwelling Unit (ADU), providing the delicate balance between shared family connection and essential personal autonomy.
The Architecture of Togetherness: Key Layout Strategies
Designing a home for multiple occupants requires a masterclass in spatial choreography. If a home is entirely open-plan without boundaries, friction is inevitable. Conversely, if spaces are overly compartmentalized, the core benefit of shared living—connection—is lost.
Successful multigenerational layouts rely on a zoning strategy. The home is divided into distinct zones: a central communal hub and private residential wings. The communal hub typically features an expansive great room and a generous kitchen designed to accommodate large gatherings, serving as the social heart of the property. Meanwhile, private quarters—ideally situated on opposite ends of the house or split across levels—ensure that every resident has a quiet retreat equipped with dedicated sleeping quarters, private bathrooms, and adequate storage. Sound-attenuating insulation and solid-core doors are essential architectural details that guarantee acoustic privacy.
The Power of the ADU: Detached, Attached, and Conversions
While main-house zoning helps, the primary pain point of multi-family living—the need for total lifestyle independence—is best solved by incorporating an Accessory Dwelling Unit (ADU). ADUs offer a self-contained living space complete with a kitchen, bathroom, and private entrance, making them an invaluable asset for co-buying groups.
1. Detached Backyard Cottages
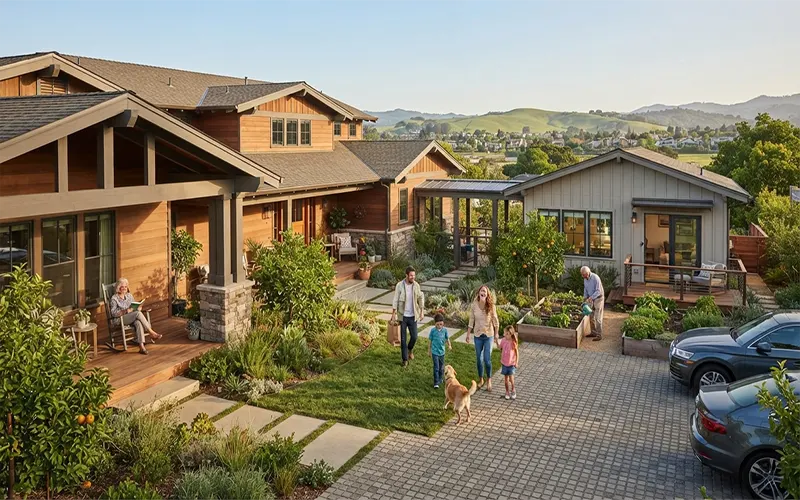
Detached ADUs built as standalone backyard cottages represent the gold standard of multigenerational privacy. Ideal for aging parents who value their independence while remaining close enough for daily family support, or for adult children transitioning into homeownership, these cottages keep daily routines separate while sharing a property parcel.
2. Attached Additions and Daylight Basement Conversions
For lots with zoning restrictions or smaller footprints, attached side-additions or daylight basement conversions offer seamless integration. These units connect directly to the main structure via a lockable interior door or share a common mudroom, while retaining independent exterior access. This layout allows for effortless caregiving or guest hosting when needed, and complete privacy when desired.
3. Garage Conversions and Co-Buying Equity
Converting an existing detached garage into a studio or one-bedroom ADU is one of the most cost-effective ways to expand living space. For co-buyers, an ADU introduces tremendous financial versatility. It can serve as a private apartment for one co-owning party, house a relative rent-free, or generate rental income to help offset mortgage payments, boosting long-term property equity and resale value.
Legal, Financial, and Co-Buying Logistics
Maximizing a property with an ADU requires navigating important legal and structural frameworks before breaking ground.
Co-buyers must establish comprehensive co-ownership agreements outlining financial contributions, equity splits, maintenance responsibilities, and future exit strategies. Simultaneously, zoning compliance is critical. Municipalities vary wildly regarding ADU allowances, owner-occupancy mandates, setback rules, and utility hookups. Working with an experienced residential architect who understands local zoning laws ensures that the project clears legal hurdles smoothly and maximizes the property’s structural potential.
Thoughtfully designed multigenerational home layouts and Accessory Dwelling Units represent a smart, sustainable, and deeply human evolution in modern housing. By harmonizing expansive shared spaces with autonomous private dwellings, these properties solve the modern housing crunch while fostering enduring family and community connections.
As real estate continues to adapt to our changing needs, designing homes centered around flexibility, shared equity, and mutual support defines the ultimate gold standard of modern residential living.